
1002 Oak Terrace Drive North Mankato, MN 56003

$415,000
Active
estimated monthly payment
5 Beds  |  5 Baths  |  3,584 Sq Ft  |   |  MLS # 267041321
  • 1002 Oak Terrace Drive, North Mankato, MN 56003 Listing Photo  1
  • 1002 Oak Terrace Drive, North Mankato, MN 56003 Listing Photo  2
  • 1002 Oak Terrace Drive, North Mankato, MN 56003 Listing Photo  3
  • 1002 Oak Terrace Drive, North Mankato, MN 56003 Listing Photo  4
  • 1002 Oak Terrace Drive, North Mankato, MN 56003 Listing Photo  5
  • 1002 Oak Terrace Drive, North Mankato, MN 56003 Listing Photo  6
  • 1002 Oak Terrace Drive, North Mankato, MN 56003 Listing Photo  7
  • 1002 Oak Terrace Drive, North Mankato, MN 56003 Listing Photo  8
  • 1002 Oak Terrace Drive, North Mankato, MN 56003 Listing Photo  9
  • 1002 Oak Terrace Drive, North Mankato, MN 56003 Listing Photo  10
  • 1002 Oak Terrace Drive, North Mankato, MN 56003 Listing Photo  11
  • 1002 Oak Terrace Drive, North Mankato, MN 56003 Listing Photo  12
  • 1002 Oak Terrace Drive, North Mankato, MN 56003 Listing Photo  13
  • 1002 Oak Terrace Drive, North Mankato, MN 56003 Listing Photo  14
  • 1002 Oak Terrace Drive, North Mankato, MN 56003 Listing Photo  15
  • 1002 Oak Terrace Drive, North Mankato, MN 56003 Listing Photo  16
  • 1002 Oak Terrace Drive, North Mankato, MN 56003 Listing Photo  17
  • 1002 Oak Terrace Drive, North Mankato, MN 56003 Listing Photo  18
  • 1002 Oak Terrace Drive, North Mankato, MN 56003 Listing Photo  19
  • 1002 Oak Terrace Drive, North Mankato, MN 56003 Listing Photo  20
  • 1002 Oak Terrace Drive, North Mankato, MN 56003 Listing Photo  21
  • 1002 Oak Terrace Drive, North Mankato, MN 56003 Listing Photo  22
  • 1002 Oak Terrace Drive, North Mankato, MN 56003 Listing Photo  23
  • 1002 Oak Terrace Drive, North Mankato, MN 56003 Listing Photo  24
  • 1002 Oak Terrace Drive, North Mankato, MN 56003 Listing Photo  25
  • 1002 Oak Terrace Drive, North Mankato, MN 56003 Listing Photo  26
  • 1002 Oak Terrace Drive, North Mankato, MN 56003 Listing Photo  27
  • 1002 Oak Terrace Drive, North Mankato, MN 56003 Listing Photo  28
  • 1002 Oak Terrace Drive, North Mankato, MN 56003 Listing Photo  29
  • 1002 Oak Terrace Drive, North Mankato, MN 56003 Listing Photo  30
  • 1002 Oak Terrace Drive, North Mankato, MN 56003 Listing Photo  31
  • 1002 Oak Terrace Drive, North Mankato, MN 56003 Listing Photo  32
  • 1002 Oak Terrace Drive, North Mankato, MN 56003 Listing Photo  33
  • 1002 Oak Terrace Drive, North Mankato, MN 56003 Listing Photo  34
  • 1002 Oak Terrace Drive, North Mankato, MN 56003 Listing Photo  35
  • 1002 Oak Terrace Drive, North Mankato, MN 56003 Listing Photo  36
  • 1002 Oak Terrace Drive, North Mankato, MN 56003 Listing Photo  37
  • 1002 Oak Terrace Drive, North Mankato, MN 56003 Listing Photo  38
  • 1002 Oak Terrace Drive, North Mankato, MN 56003 Listing Photo  39
  • 1002 Oak Terrace Drive, North Mankato, MN 56003 Listing Photo  40
  • 1002 Oak Terrace Drive, North Mankato, MN 56003 Listing Photo  41
  • 1002 Oak Terrace Drive, North Mankato, MN 56003 Listing Photo  42
  • 1002 Oak Terrace Drive, North Mankato, MN 56003 Listing Photo  43
  • 1002 Oak Terrace Drive, North Mankato, MN 56003 Listing Photo  44
  • 1002 Oak Terrace Drive, North Mankato, MN 56003 Listing Photo  45
  • 1002 Oak Terrace Drive, North Mankato, MN 56003 Listing Photo  46
  • 1002 Oak Terrace Drive, North Mankato, MN 56003 Listing Photo  47
  • 1002 Oak Terrace Drive, North Mankato, MN 56003 Listing Photo  48
  • 1002 Oak Terrace Drive, North Mankato, MN 56003 Listing Photo  49

About The Listing

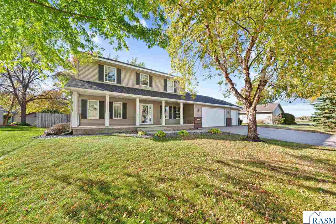
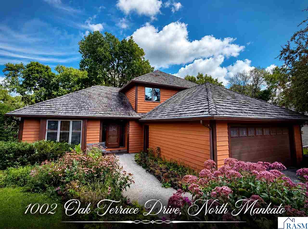
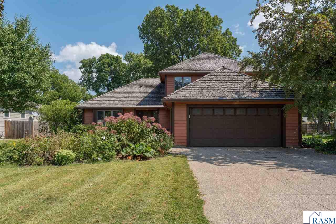
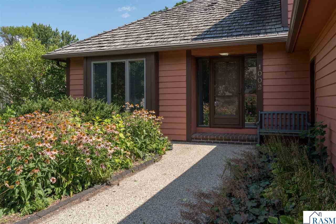
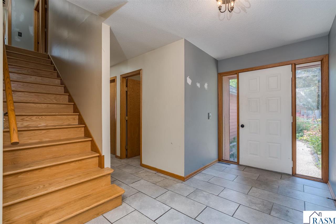
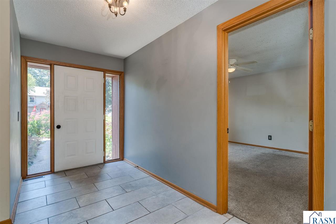
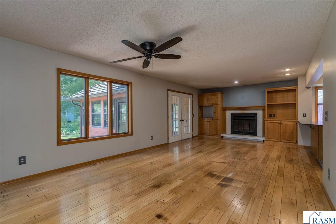
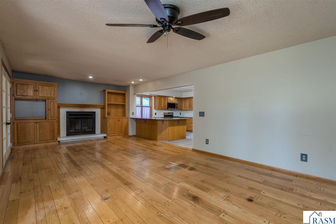
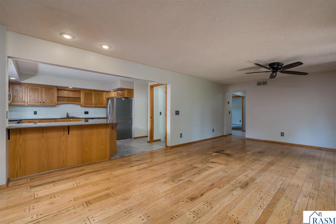
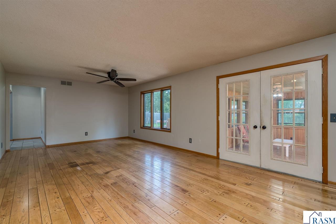
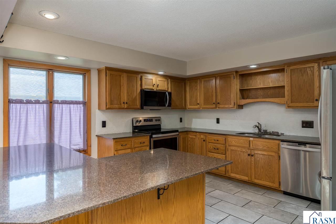
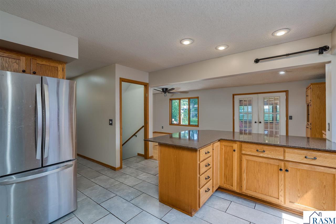
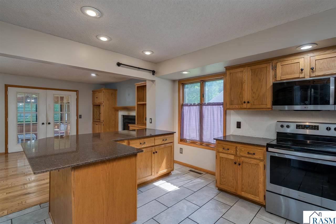
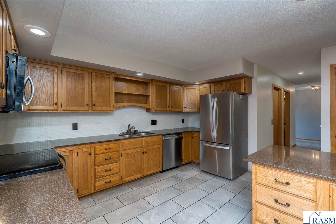
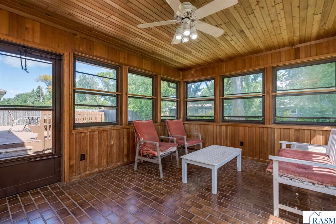
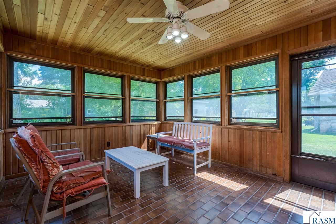
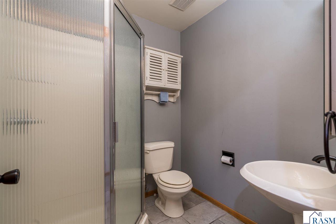
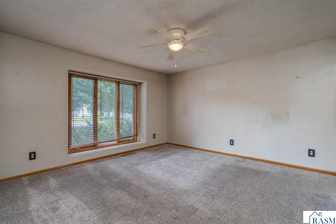
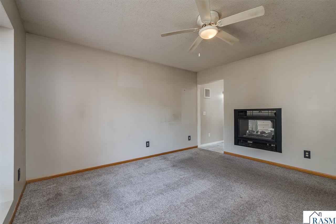
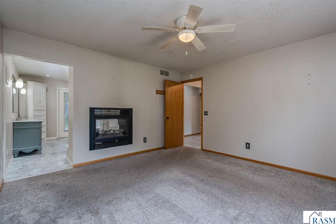
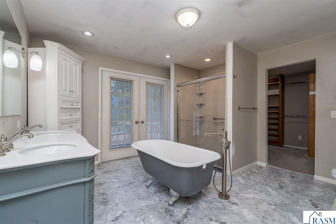
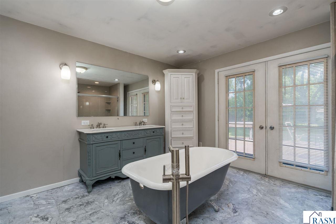
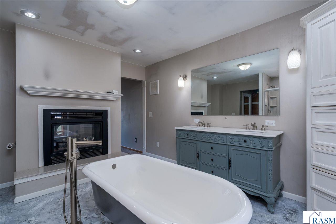
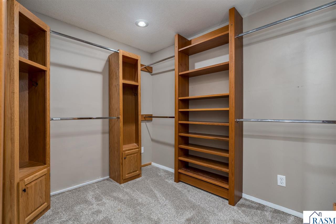
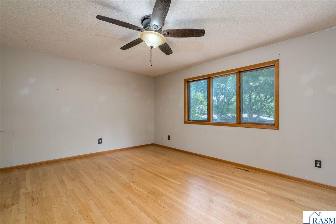
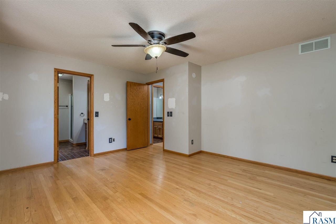
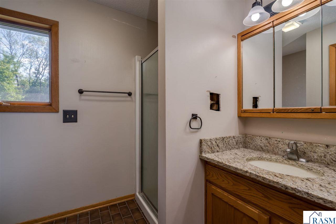
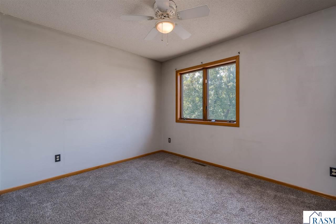
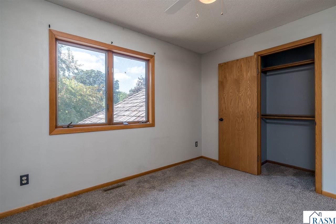
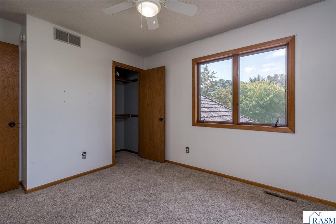
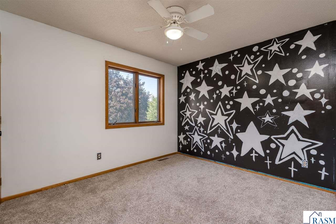
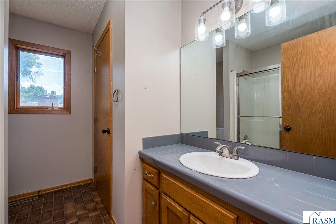
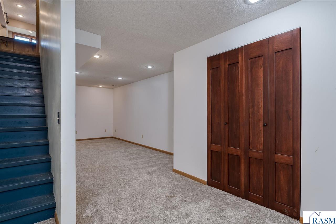
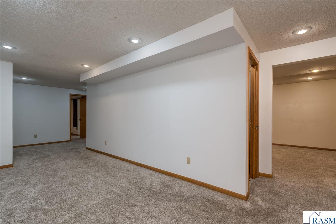
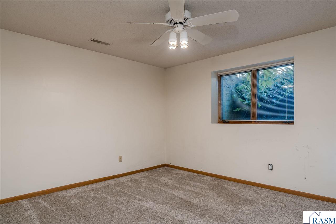
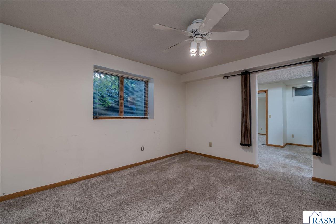
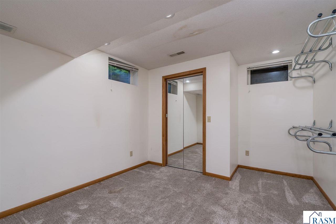
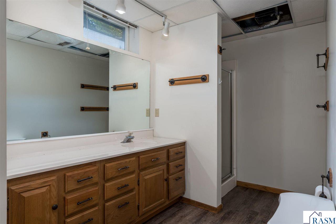
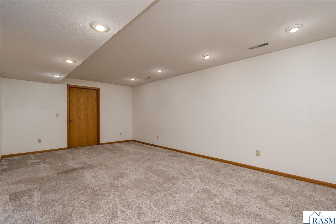
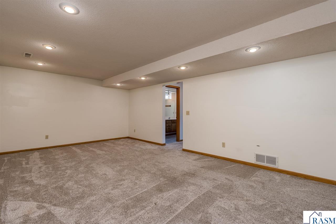
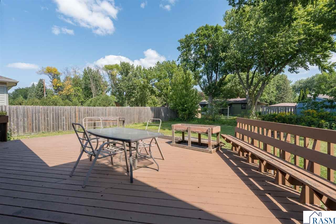
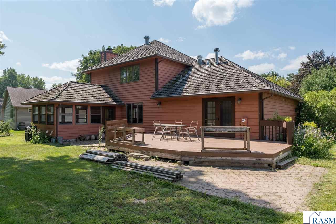
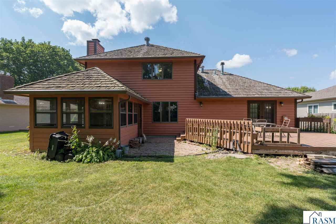
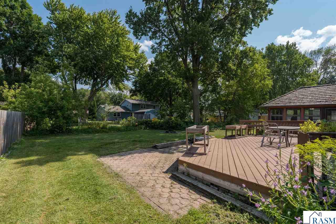
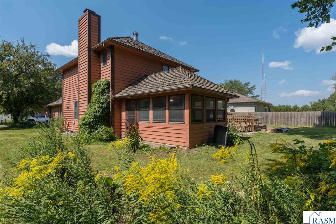
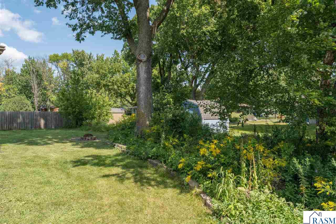
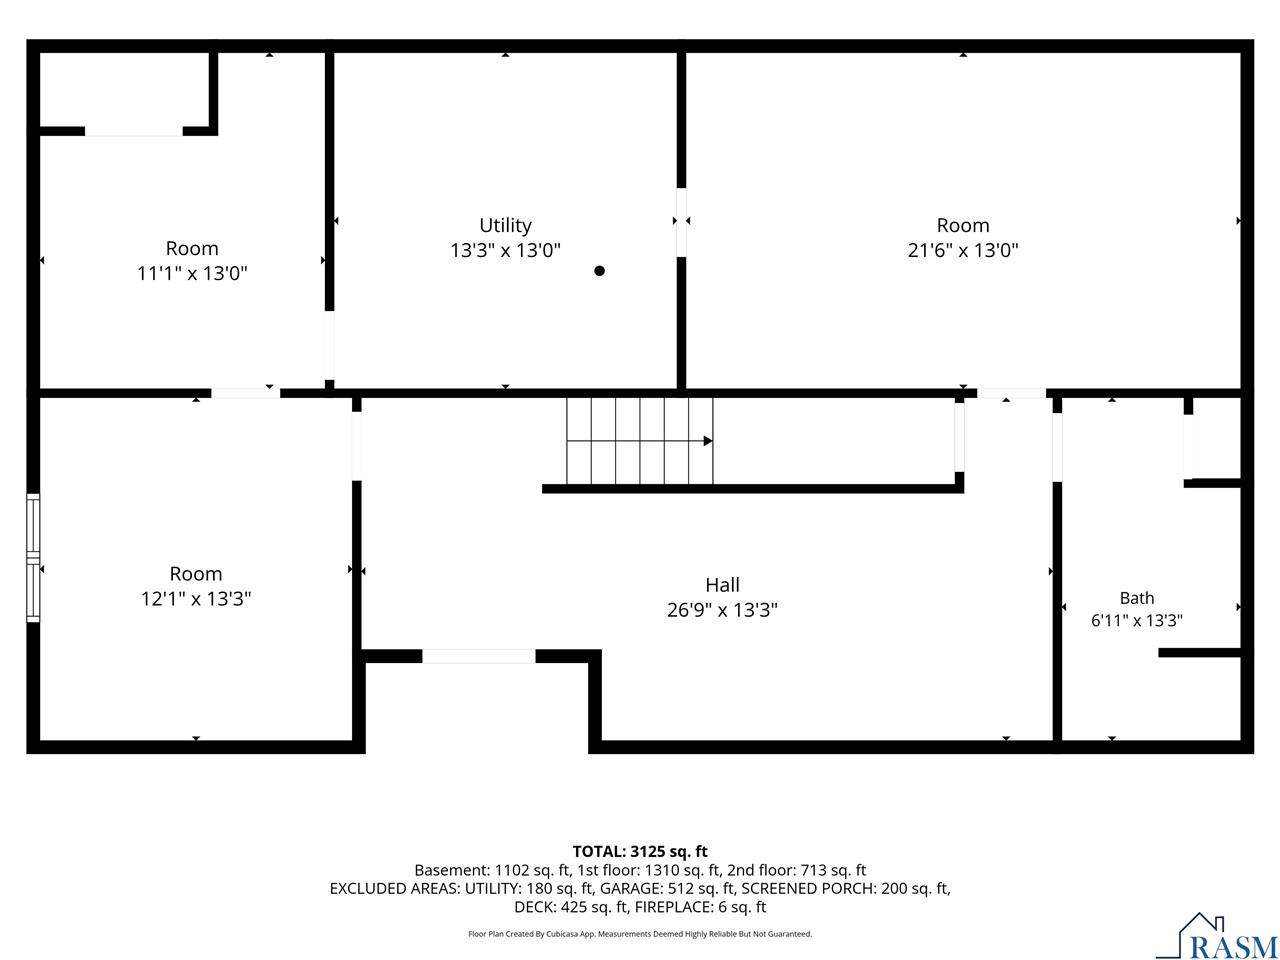
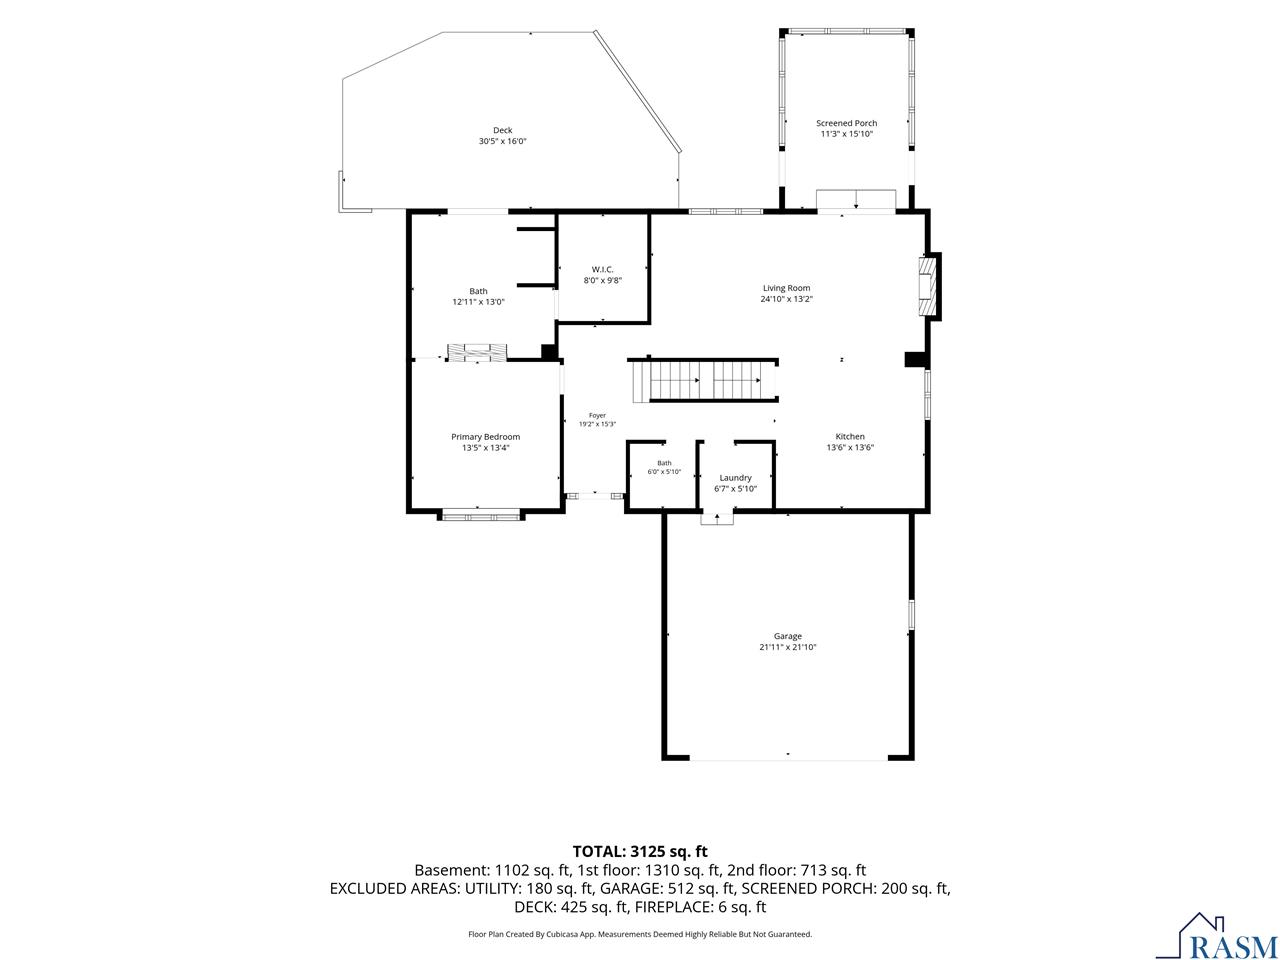
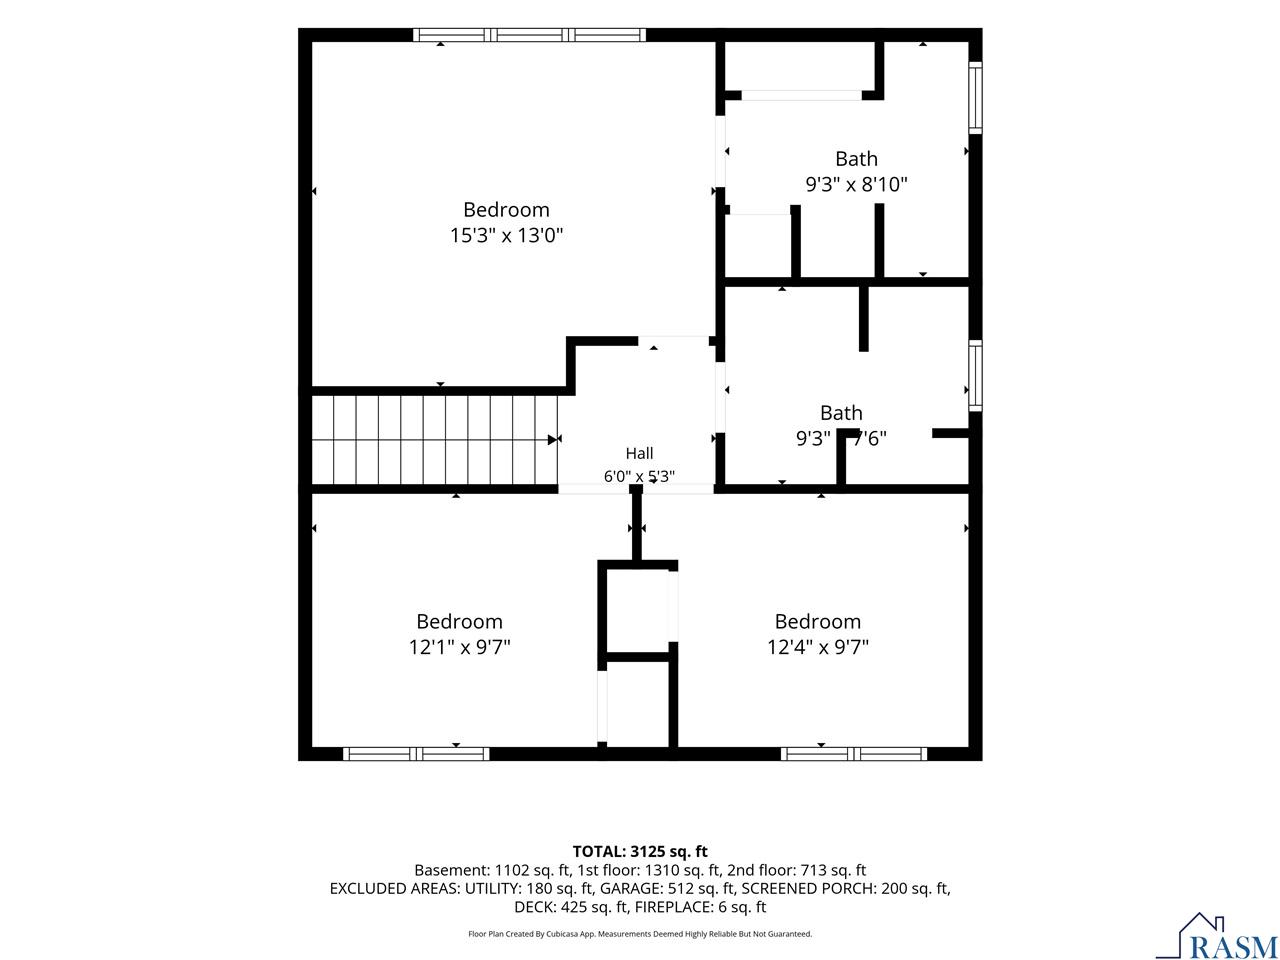
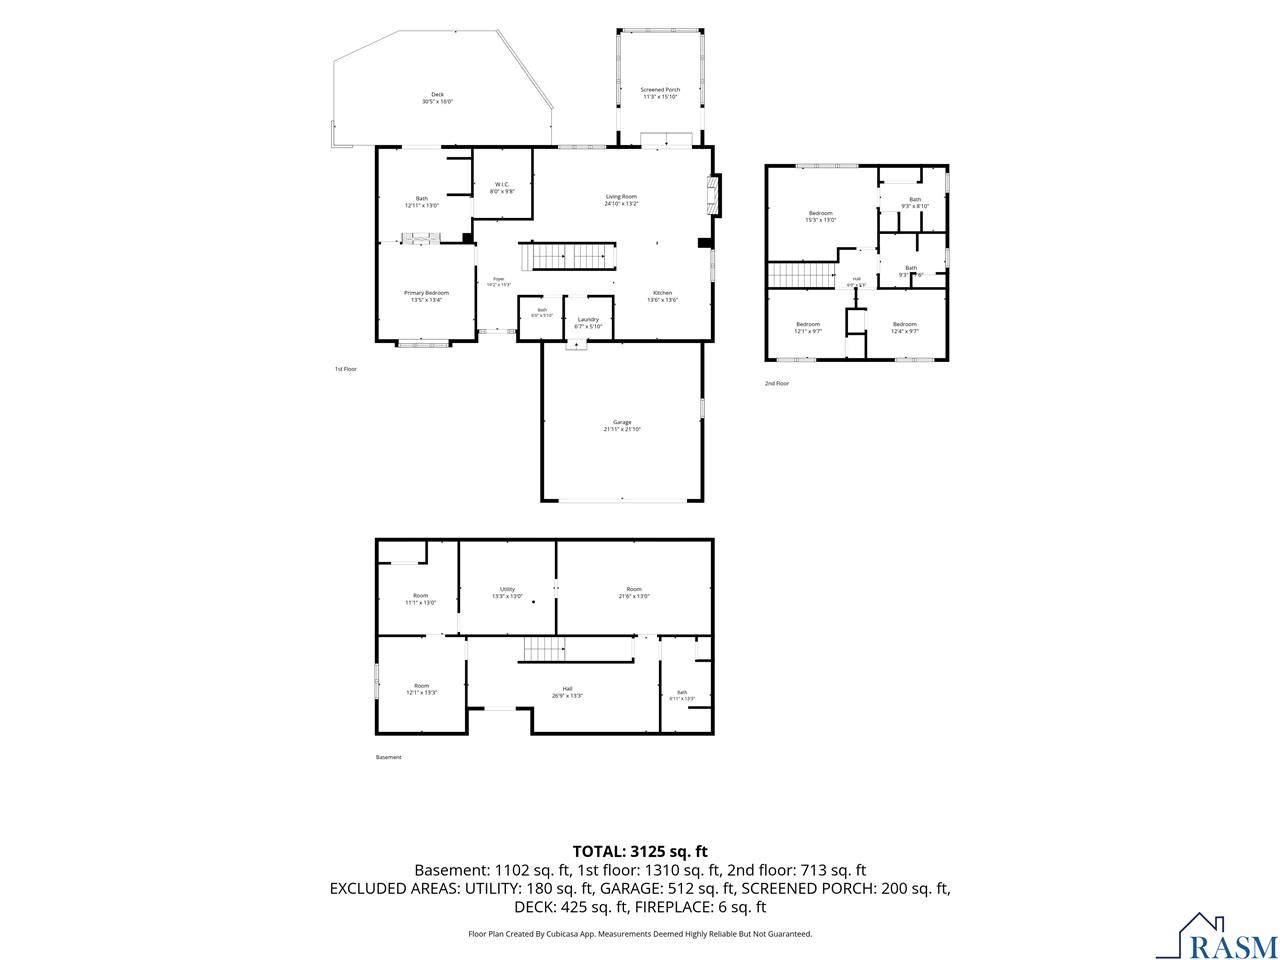
Welcome home to 1002 Oak Terrace Drive! This distinctive 5-bedroom, 5-bath home offers an impressive amount of living space, character, versatility, and is surrounded by abundant gardens and mature landscaping. From the cedar shake roof to the thoughtfully designed interior featuring 2 primary suites, this is a home with features you simply don't find every day. The main level offers a spacious kitchen with granite countertops, peninsula with seating, and stainless appliances, while the adjoining living and dining areas are complemented by a cozy wood-burning fireplace flanked by custom built in cabinetry and leads out to a bright 3-season sunroom with tiled floors overlooking the backyard. One of the home's standout features is the main-level primary suite, complete with a dramatic two-way gas fireplace shared between the bedroom and private bath. The stunning bath offers a charming claw-foot soaking tub, separate shower, large walk-in closet, and French doors that open directly to the backyard deck, creating a wonderful indoor/outdoor retreat. This home actually offers two primary suites! The second is located upstairs along with three total upper-level bedrooms, providing plenty of flexibility for a variety of living arrangements. The finished lower level adds even more usable space with a family room, game room, den, 5th bedroom and ¾ bath which is ideal for entertaining, hobbies, guests, a home office or simply spreading out. Additional highlights include an attached 2-stall garage, newer central A/C and water heater, plus the peace of mind of an existing sump pump and radon mitigation system. ***Priced over $50,000 BELOW the county's assessed value, this is an incredible value AND Sellers are offering concessions toward buyer closing costs or an interest-rate buy-down with an acceptable offer!***


Listing courtesy of REALTY EXECUTIVES ASSOCIATES

Purchase Price
Loan Type
Down Payment
Interest Rate
Estimated Property Taxes
Homeowner's Insurance
HOA Dues
Private Mortgage Insurance
Ask a Question
Your message has been sent.
Oops! that doesn't seem right.
SEND
Sign Up for a Free Monthly Market Report
Never miss out on the latest stats trends and homes in your community.
Get It Now

Property Details

Features


Property Type: Single Family
Status: Active
Year Built: 1981
MLS #: 267041321
Bedrooms: 5
Square Feet: 3,584
Bathrooms (Full): 2
Price Per Square Foot: $116
Bathrooms (Half) : 0
Bathrooms (Three Quarters) : 3
Garage Spaces: 2
Parking Description: Attached
Sewer Description: City
Air Conditioning Type: Central
Water: City
Heat Type: Fireplace,Forced Air
Basement: Egress Windows,Finished,Sump Pump
Construction Description: Frame/Wood
Roof Description: Wood Shingles
Latest Update: 10/05/2026
List Date: 08/27/2026
Listing Agent ID: 79560
Listing Office: REALTY EXECUTIVES ASSOCIATES
Listing Office ID: 263
Data Source: RASM - REALTOR® Association of Southern Minnesota
Appliances: Dishwasher,Disposal,Dryer,Microwave,Range/Stove,Refrigerator,Washer
Fireplace Features: Two Fireplaces
Interior Features: Broadband Available,Ceiling Fans,Garage Door Opener,Hardwood Floors,Natural Woodwork,Tiled Floors,Walk-In Closet,Washer/Dryer Hookups,Smoke Alarms (L),CO Detectors (L),Window Coverings (L)
Exterior Features: Deck,Driveway - Concrete,Patio
Lot Dimensions: 11878 sq feet
Lot Size: 0.27 Acres
Lot Features: Landscaped,Tree Coverage - Medium,Paved Streets
School District: Mankato #77
Tax Year: 2415
Estimated Taxes: $2,415
City: North Mankato
Zip: 56003
Area: N MANKATO UPPER
County: Nicollet County
State: MN

Similar Homes

Listing last updated: 10/05/26

® Copyright 2025, Realtor Association of Southern Minnesota. All rights reserved. IDX information is provided exclusively for consumers’ personal, non-commercial use.