
1119 SE 8th Avenue Waseca, MN 56093-2075

$314,900
Active
estimated monthly payment
3 Beds  |  2 Baths  |  1,524 Sq Ft  |  Twinhome  |  MLS # 267040718
  • 1119 SE 8th Avenue, Waseca, MN 56093-2075 Listing Photo  1
  • 1119 SE 8th Avenue, Waseca, MN 56093-2075 Listing Photo  2
  • 1119 SE 8th Avenue, Waseca, MN 56093-2075 Listing Photo  3
  • 1119 SE 8th Avenue, Waseca, MN 56093-2075 Listing Photo  4
  • 1119 SE 8th Avenue, Waseca, MN 56093-2075 Listing Photo  5
  • 1119 SE 8th Avenue, Waseca, MN 56093-2075 Listing Photo  6
  • 1119 SE 8th Avenue, Waseca, MN 56093-2075 Listing Photo  7
  • 1119 SE 8th Avenue, Waseca, MN 56093-2075 Listing Photo  8
  • 1119 SE 8th Avenue, Waseca, MN 56093-2075 Listing Photo  9
  • 1119 SE 8th Avenue, Waseca, MN 56093-2075 Listing Photo  10
  • 1119 SE 8th Avenue, Waseca, MN 56093-2075 Listing Photo  11
  • 1119 SE 8th Avenue, Waseca, MN 56093-2075 Listing Photo  12
  • 1119 SE 8th Avenue, Waseca, MN 56093-2075 Listing Photo  13
  • 1119 SE 8th Avenue, Waseca, MN 56093-2075 Listing Photo  14
  • 1119 SE 8th Avenue, Waseca, MN 56093-2075 Listing Photo  15
  • 1119 SE 8th Avenue, Waseca, MN 56093-2075 Listing Photo  16
  • 1119 SE 8th Avenue, Waseca, MN 56093-2075 Listing Photo  17
  • 1119 SE 8th Avenue, Waseca, MN 56093-2075 Listing Photo  18
  • 1119 SE 8th Avenue, Waseca, MN 56093-2075 Listing Photo  19
  • 1119 SE 8th Avenue, Waseca, MN 56093-2075 Listing Photo  20
  • 1119 SE 8th Avenue, Waseca, MN 56093-2075 Listing Photo  21
  • 1119 SE 8th Avenue, Waseca, MN 56093-2075 Listing Photo  22

About The Listing

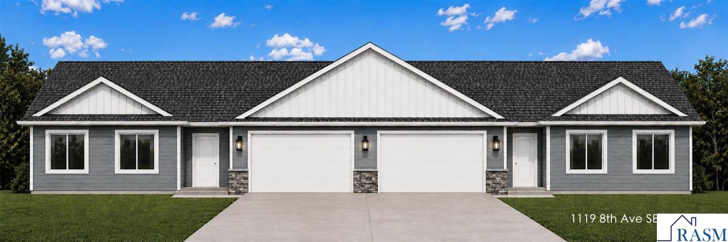
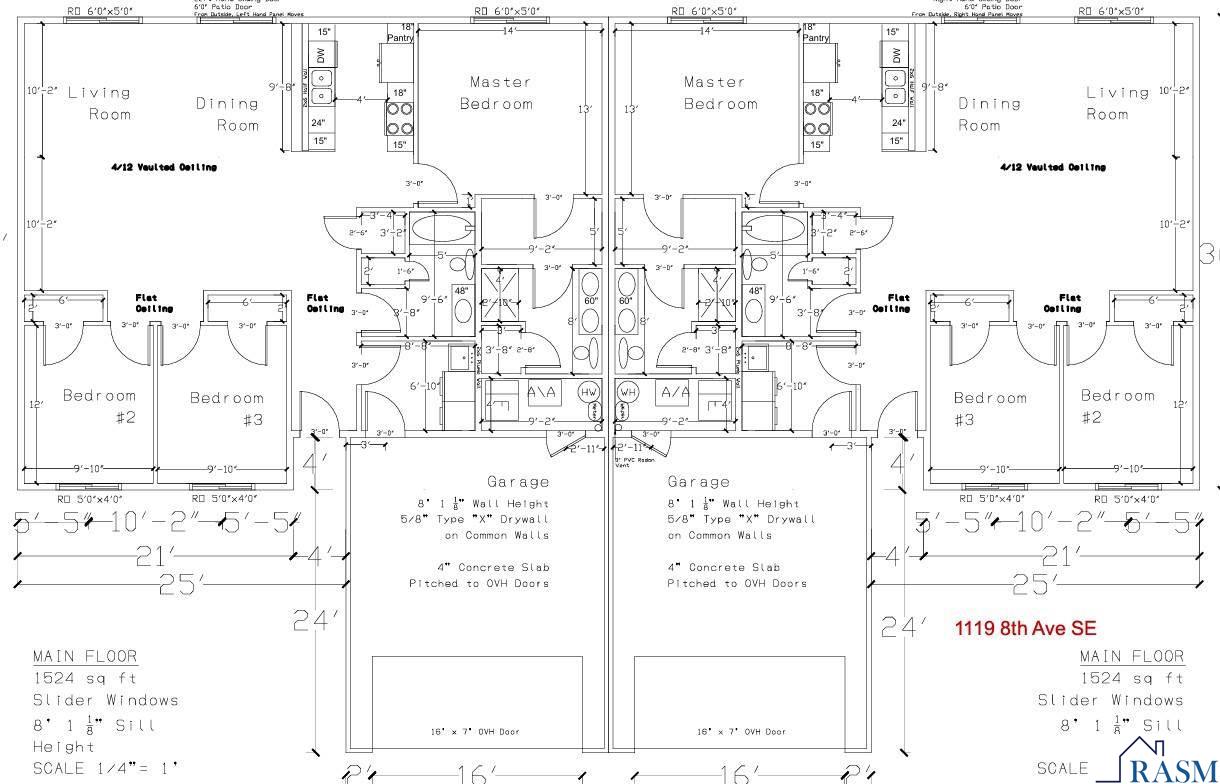
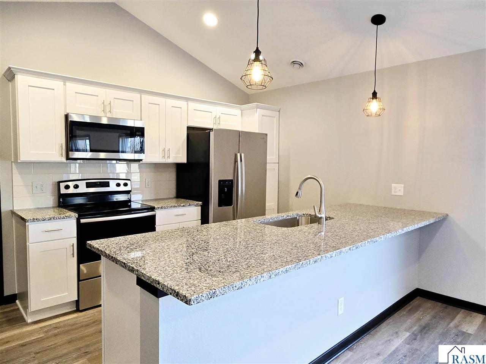
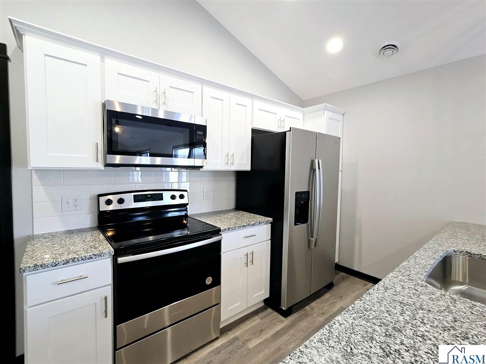
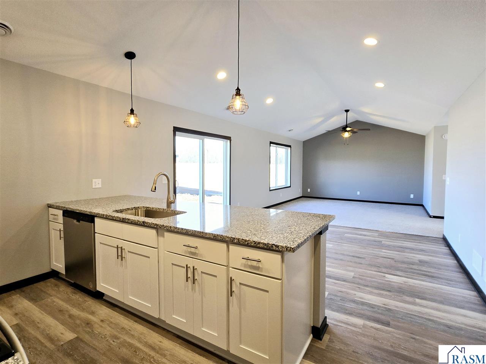
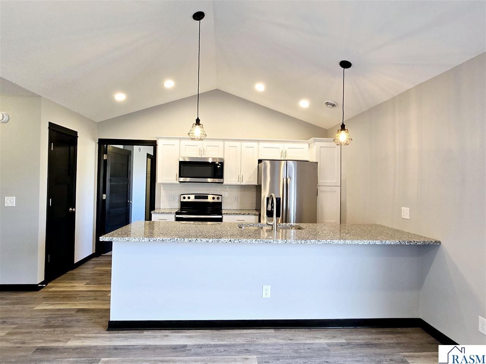
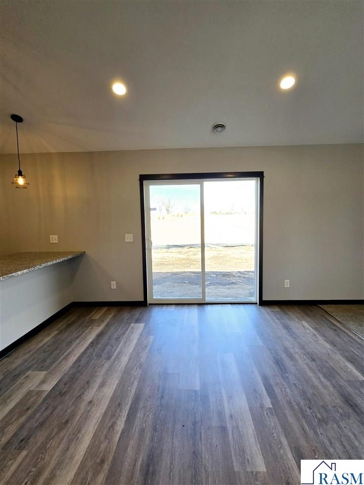
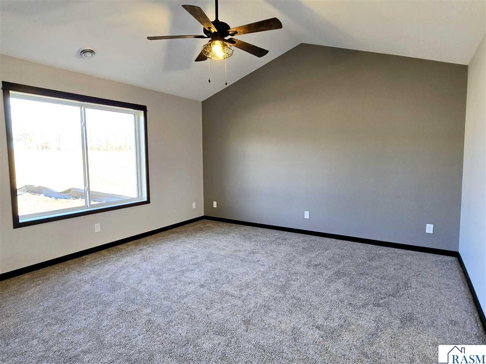
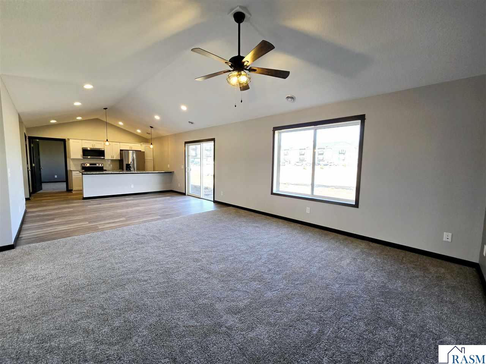
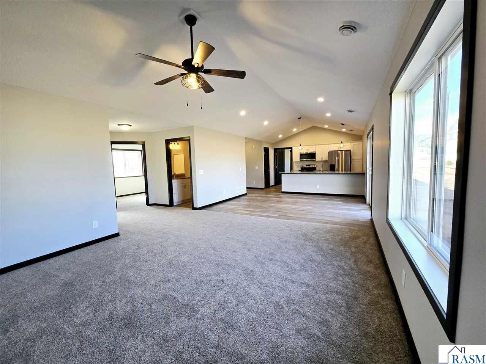
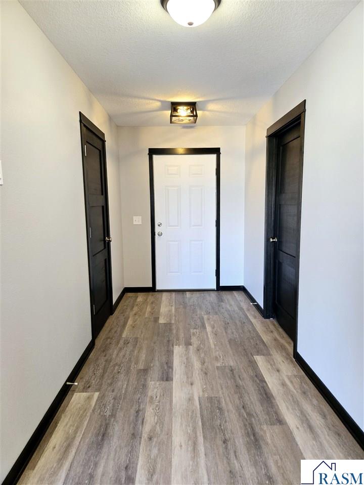
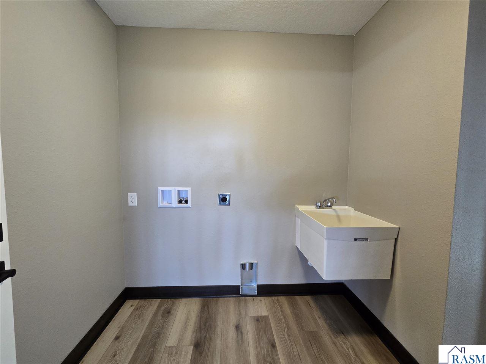
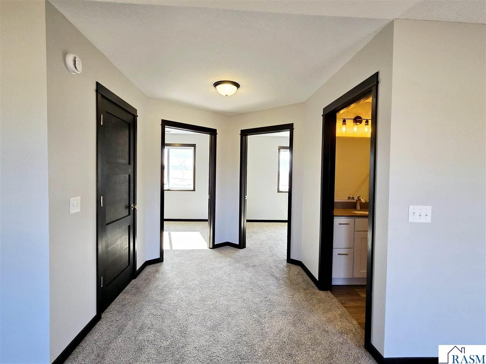
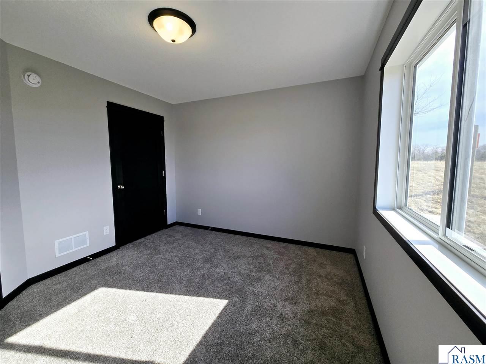
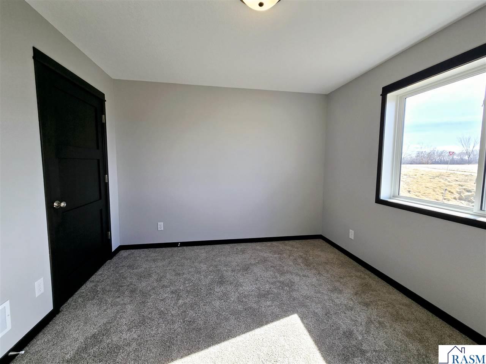
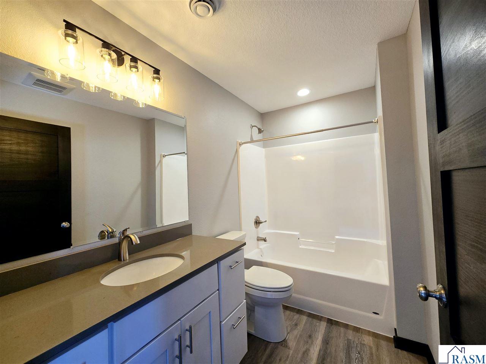
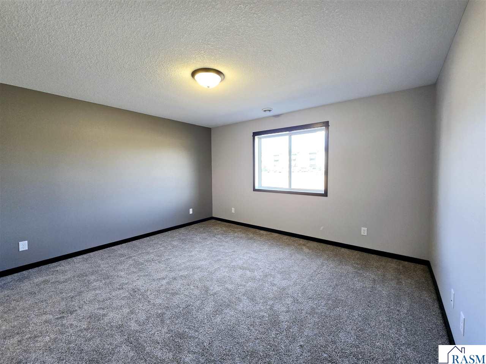
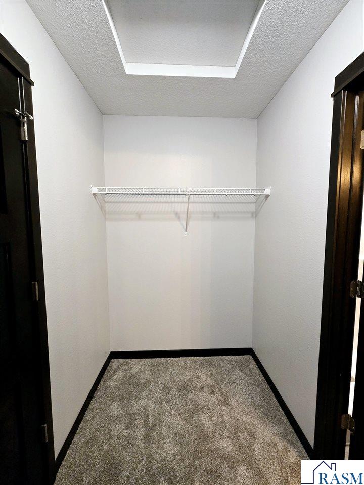
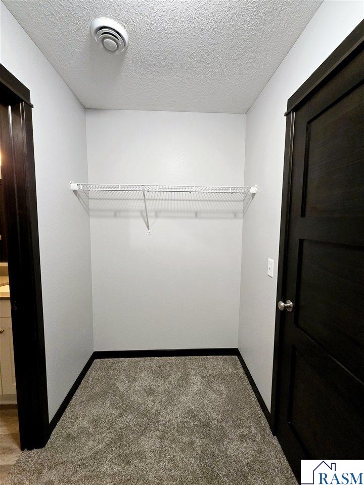
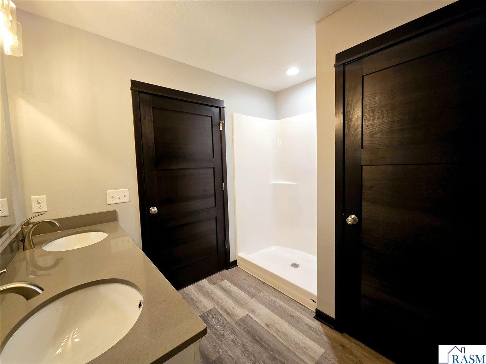
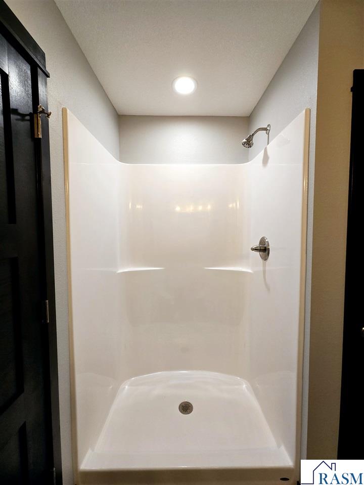
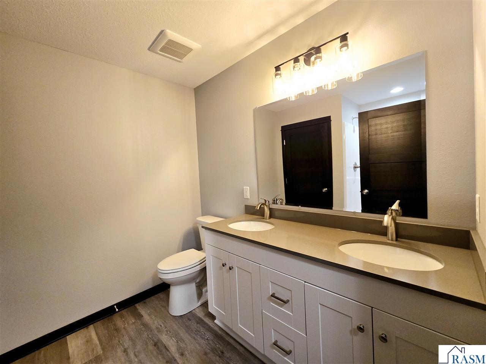
**UNDER CONSTRUCTION – ONE-LEVEL END-UNIT TOWNHOME!** Enjoy affordable and convenient one-level living in this thoughtfully designed **3-bedroom, 2-bath end-unit townhome** featuring an attached 2-car garage. The open-concept floor plan seamlessly connects the living room, dining area, and kitchen, creating a bright and functional space for everyday living and entertaining. The kitchen features granite countertops, stainless steel appliances, soft-close cabinetry and drawers, a pantry, and a tile backsplash. The private primary suite offers a spacious walk-in closet and private bathroom featuring a walk-in shower and dual sinks. Quartz countertops are featured in both bathrooms, and a convenient laundry/mudroom is located just off the garage entrance. Adding to the appeal of this end-unit homesite, there are **no direct backyard neighbors**, with **trees along the back of the property providing additional privacy**. With 3 bedrooms, 2 bathrooms, an attached 2-car garage, quality finishes, and everything conveniently located on one level, this under-construction townhome offers a great combination of comfort, functionality, and location. Listing pictures are of a previous model and are not the same floor plan.


Listing courtesy of Miller Real Estate

Purchase Price
Loan Type
Down Payment
Interest Rate
Estimated Property Taxes
Homeowner's Insurance
HOA Dues
Private Mortgage Insurance
Ask a Question
Your message has been sent.
Oops! that doesn't seem right.
SEND
Sign Up for a Free Monthly Market Report
Never miss out on the latest stats trends and homes in your community.
Get It Now

Property Details

Features


Property Type: Other
Status: Active
Year Built: 2026
MLS #: 267040718
Bedrooms: 3
Square Feet: 1,524
Bathrooms (Full): 1
Price Per Square Foot: $207
Bathrooms (Half) : 0
Bathrooms (Three Quarters) : 1
Garage Spaces: 2
Parking Description: Attached
Sewer Description: City
Air Conditioning Type: Central
Water: City
Heat Type: Forced Air
Basement: N/A
Construction Description: Insulating Concrete Forms
Roof Description: Asphalt Shingles
Disability Features: No Stairs Internal,No Stairs External
Latest Update: 10/16/2026
List Date: 06/27/2026
Listing Agent ID: 75672
Listing Office: Miller Real Estate
Listing Office ID: 17525
Data Source: RASM - REALTOR® Association of Southern Minnesota
Appliances: Dishwasher,Microwave,Range/Stove,Refrigerator
Fireplace Features: None
Interior Features: Vaulted Ceilings
Exterior Features: Driveway - Concrete
Lot Dimensions: 104 x 117
Lot Size: 0.28 Acres
School District: Waseca #829
Tax Year: 896
Estimated Taxes: $896
City: Waseca
Zip: 56093-2075
Area: WASECA
County: Waseca County
State: MN
Listing last updated: 10/16/26

® Copyright 2025, Realtor Association of Southern Minnesota. All rights reserved. IDX information is provided exclusively for consumers’ personal, non-commercial use.