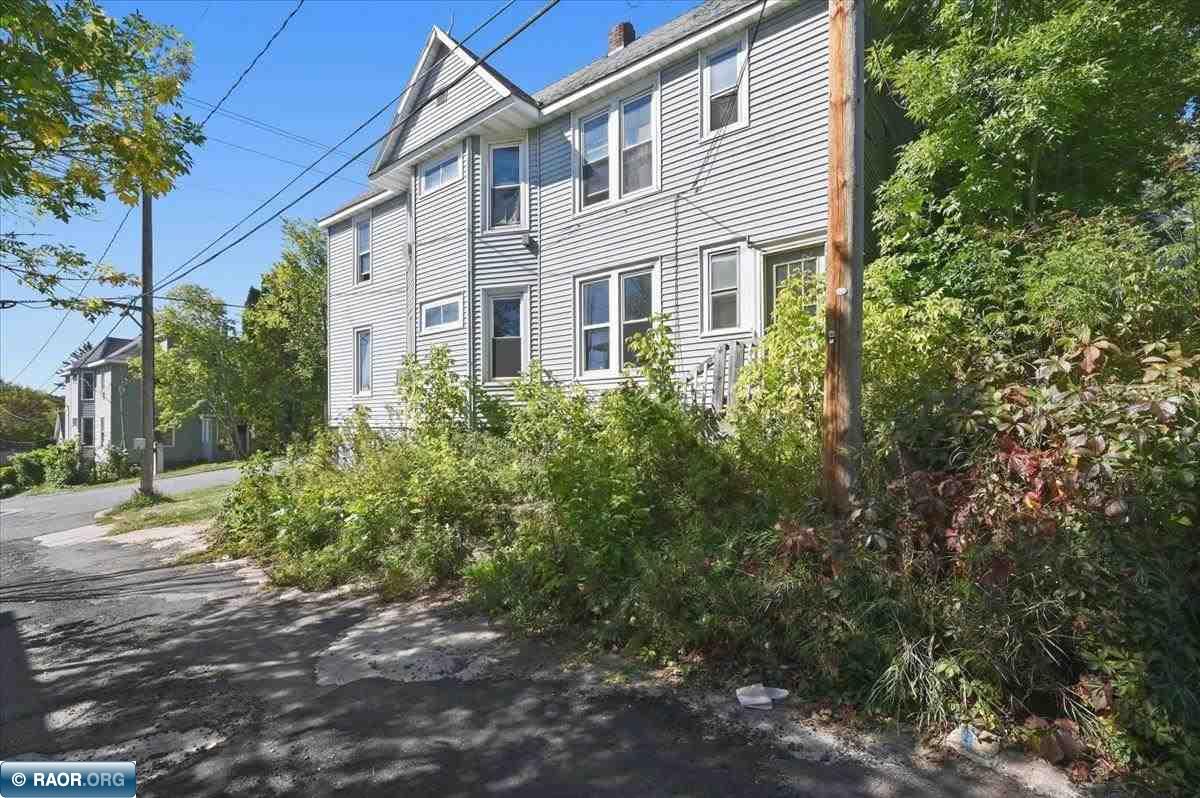
418 N 27th Ave W Duluth, MN 55806

$199,000
Active
estimated monthly payment
5 Beds  |  2 Baths  |  1,850 Sq Ft  |  Duplex  |  MLS # 6128258
  • 418 N 27th Ave W, Duluth, MN 55806 Listing Photo  1
  • 418 N 27th Ave W, Duluth, MN 55806 Listing Photo  2
  • 418 N 27th Ave W, Duluth, MN 55806 Listing Photo  3
  • 418 N 27th Ave W, Duluth, MN 55806 Listing Photo  4
  • 418 N 27th Ave W, Duluth, MN 55806 Listing Photo  5
  • 418 N 27th Ave W, Duluth, MN 55806 Listing Photo  6
  • 418 N 27th Ave W, Duluth, MN 55806 Listing Photo  7
  • 418 N 27th Ave W, Duluth, MN 55806 Listing Photo  8
  • 418 N 27th Ave W, Duluth, MN 55806 Listing Photo  9
  • 418 N 27th Ave W, Duluth, MN 55806 Listing Photo  10
  • 418 N 27th Ave W, Duluth, MN 55806 Listing Photo  11
  • 418 N 27th Ave W, Duluth, MN 55806 Listing Photo  12
  • 418 N 27th Ave W, Duluth, MN 55806 Listing Photo  13
  • 418 N 27th Ave W, Duluth, MN 55806 Listing Photo  14
  • 418 N 27th Ave W, Duluth, MN 55806 Listing Photo  15
  • 418 N 27th Ave W, Duluth, MN 55806 Listing Photo  16
  • 418 N 27th Ave W, Duluth, MN 55806 Listing Photo  17
  • 418 N 27th Ave W, Duluth, MN 55806 Listing Photo  18
  • 418 N 27th Ave W, Duluth, MN 55806 Listing Photo  19
  • 418 N 27th Ave W, Duluth, MN 55806 Listing Photo  20
  • 418 N 27th Ave W, Duluth, MN 55806 Listing Photo  21
  • 418 N 27th Ave W, Duluth, MN 55806 Listing Photo  22
  • 418 N 27th Ave W, Duluth, MN 55806 Listing Photo  23
  • 418 N 27th Ave W, Duluth, MN 55806 Listing Photo  24
  • 418 N 27th Ave W, Duluth, MN 55806 Listing Photo  25
  • 418 N 27th Ave W, Duluth, MN 55806 Listing Photo  26
  • 418 N 27th Ave W, Duluth, MN 55806 Listing Photo  27

About The Listing

Discover the potential in this classic up-and-down duplex, ideally positioned in Duluth’s Central Hillside area with convenient access to downtown, local amenities, and the energy of the city. Built in 1906, the property offers the kind of character that is hard to recreate, including original trim details, tall windows, and the warmth of an established home with a story to tell. With two separate units, a total of 5 bedrooms and 2 bathrooms, and approximately 1,850 finished square feet, this property provides flexibility for an investor, owner-occupant, or buyer looking for a project with meaningful upside. Each unit is equipped with its own range and refrigerator, while the partial unfinished basement includes washer and dryer hookups, creating a practical shared laundry setup. Forced-air natural gas heat, city water, city sewer, and vinyl exterior add to the property’s functional foundation. This is not a turnkey property, but it offers a solid base for someone ready to bring fresh vision and care to the next chapter. There is deferred maintenance and cosmetic work to address, yet the home’s layout, existing duplex configuration, and retained architectural details create a compelling canvas for improvement. Whether your plans include updating finishes, improving rental performance, or creating a home while offsetting expenses with rental income, there is room here to make the property your own. The upper unit currently has an active rental license. The lower unit was previously licensed, and that license has lapsed. Buyers should verify licensing requirements and the process for reinstatement with the City of Duluth. With its established two-unit setup, shared laundry potential, and central location, this duplex is a chance to invest in a property with character, utility, and room to grow.


Listing courtesy of Thrive Realty - Duluth

Purchase Price
Loan Type
Down Payment
Interest Rate
Estimated Property Taxes
Homeowner's Insurance
HOA Dues
Private Mortgage Insurance
Ask a Question
Your message has been sent.
Oops! that doesn't seem right.
SEND
Sign Up for a Free Monthly Market Report
Never miss out on the latest stats trends and homes in your community.
Get It Now

Property Details

Features


Property Type: Other
Status: Active
Year Built: 1906
MLS #: 6128258
Bedrooms: 5
Square Feet: 1,850
Price Per Square Foot: $108
Garage Spaces: 0
Sewer Description: Public Sewer
Water: City
Heat Type: Forced Air, Natural Gas
Basement: Partial
Foundation Type: Stone
Construction Description: Vinyl
Roof Description: Asphalt Shingle
Days On Market (Continuous): 4
Latest Update: 10/02/2026
List Date: 10/01/2026
Listing Agent ID: dnovak
Listing Office: Thrive Realty - Duluth
Listing Office ID: 31954
Data Source: LSAR - Lake Superior Area REALTORS
Appliances: Range, Refrigerator
Lot Dimensions: 55x35
Lot Size: 0.04 Acres
School District: Duluth #709
Tax Year: 2026
Estimated Taxes: $3,287
City: Duluth
Zip: 55806
Area: LSAR
County: St. Louis County
State: MN

Similar Homes

Listing last updated: 10/02/26

The information published and disseminated by the service is communicated verbatim, without change by the service, as filed with the service by the participant. The service does not verify such information provided and disclaims any responsibility for its accuracy. Each participant agrees to hold the service harmless against any liability arising from any inaccuracy or inadequacy of the information such participant provides.